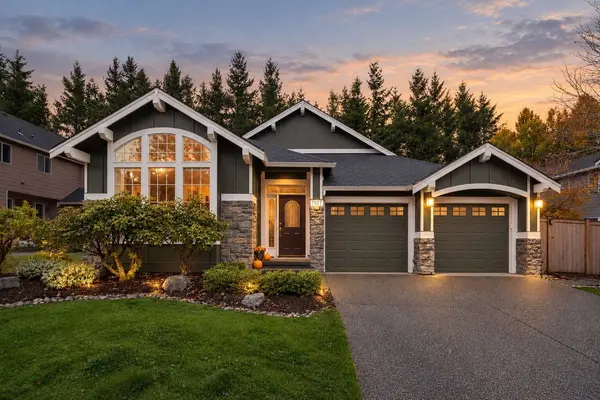
7027 Curtis DR SE
Snoqualmie, WA 98065
- 4 Beds
- 2.5 Baths Full Baths: 2 Half Baths: 1
- 2,580 SqFt
- 5,823 Lot Size
- 2002 Year Built
GALLERY
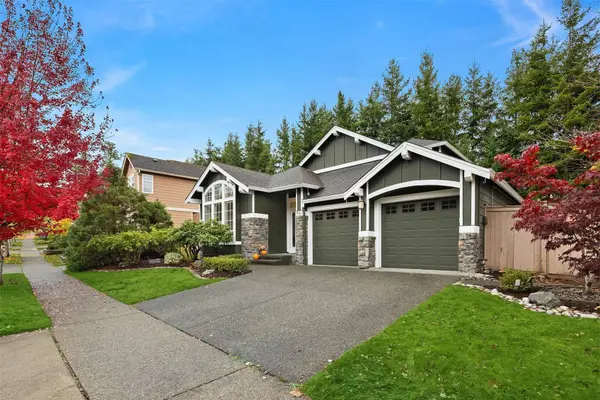
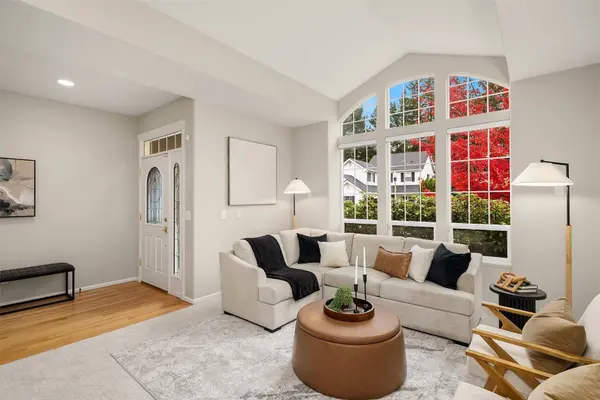
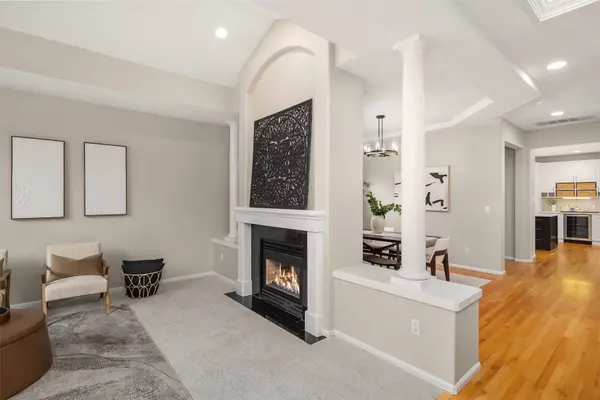
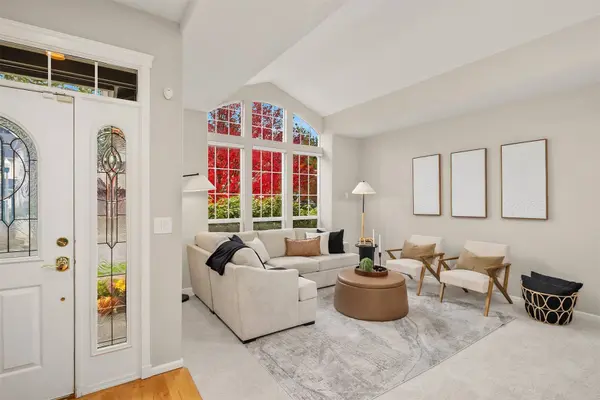
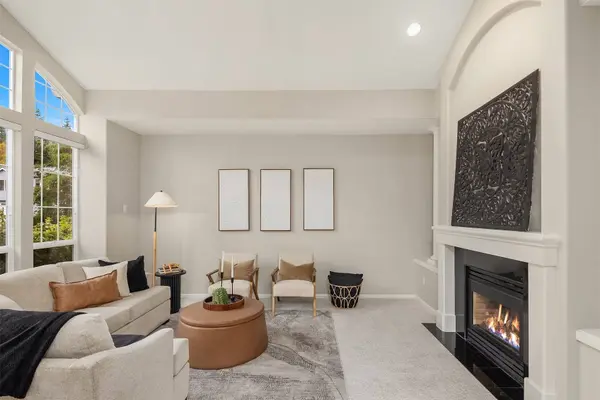
PROPERTY DETAIL
Key Details
Property Type Single Family Home
Sub Type Single Family Residence
Listing Status Active
Purchase Type For Sale
Square Footage 2, 580 sqft
Price per Sqft $445
Subdivision Snoqualmie Ridge
MLS Listing ID 2598240
Style 12 - 2 Story
Bedrooms 4
Full Baths 2
Half Baths 1
HOA Fees $375/ann
Year Built 2002
Annual Tax Amount $11,213
Lot Size 5,823 Sqft
Property Sub-Type Single Family Residence
Location
State WA
County King
Area 540 - East Of Lake Sammamish
Rooms
Basement None
Main Level Bedrooms 1
Building
Lot Description Curbs, Paved
Story Two
Builder Name DR Horton
Sewer Sewer Connected
Water Public
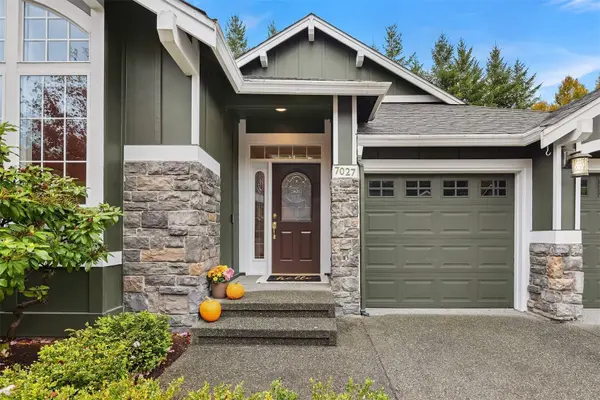
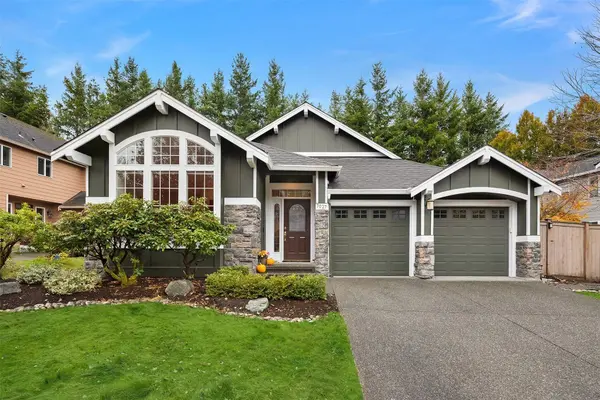
Architectural Style Craftsman
New Construction No
Interior
Interior Features Bath Off Primary, Dining Room, Fireplace, Vaulted Ceiling(s), Walk-In Closet(s), Water Heater, Wine/Beverage Refrigerator
Flooring Ceramic Tile, Hardwood, Vinyl, Carpet
Fireplaces Number 2
Fireplaces Type Gas
Fireplace true
Appliance Dishwasher, Disposal, Dryer, Microwave, Refrigerator, Stove(s)/Range(s), Washer
Exterior
Exterior Feature Cement Planked, Stone, Wood
Community Features CCRs
Amenities Available Cable TV, Fenced-Fully, Gas Available, High Speed Internet, Patio
View Y/N Yes
View Territorial
Roof Type Composition
Garage Yes
Schools
Elementary Schools Cascade View Elem
Middle Schools Snoqualmie Mid
High Schools Mount Si High
School District Snoqualmie Valley
Others
HOA Fee Include Common Area Maintenance,Snow Removal
Senior Community No
Acceptable Financing Cash, Conventional, FHA, VA Loan
Listing Terms Cash, Conventional, FHA, VA Loan
SIMILAR HOMES FOR SALE
Check for similar Single Family Homes at price around $1,150,000 in Snoqualmie,WA

Active
$860,000
9101 Merritt AVE SE, Snoqualmie, WA 98065
NW Experience Real Estate • Renata Andrews3 Beds 2.75 Baths 1,930 SqFt
Open House
$965,900
34215 SE Summit ST #43, Snoqualmie, WA 98065
Tri Pointe Homes Real Estate • Jill Dianne Bullion4 Beds 3 Baths 1,953 SqFt
Open House
$909,900
8611 Compass AVE SE #33, Snoqualmie, WA 98065
Tri Pointe Homes Real Estate • Jill Dianne Bullion3 Beds 3 Baths 1,927 SqFt
CONTACT